
Transform Your Living Space: Top House Extension Ideas from Expert Architects
Expanding your living space can breathe new life into your home, offering both functionality and aesthetic appeal. With a myriad of house extension ideas available, it’s crucial to consult with expert house extension architects who can bring your vision to life while ensuring compliance with local regulations. Whether you’re considering an open-concept kitchen, a sunlit conservatory, or a cozy loft conversion, the right house extension architect near me can guide you through the process, from initial design to securing planning permission. Understanding house extension meaning and the potential house extension architect fees involved is essential to making informed choices that enhance your home’s value and your quality of living. Reach out to us to explore how our architectural design and planning services can transform your space into a dream home.

Top House Extension Ideas
Creative Open-Plan Concepts
Open-plan living has become a popular choice among homeowners looking to maximize space and foster a seamless flow between areas. By removing unnecessary walls, you can create a spacious and inviting environment that enhances both social interaction and natural light. An effective open-plan concept often involves combining the kitchen, dining, and living areas into one cohesive space. This approach not only facilitates a more inclusive atmosphere but also allows you to showcase modern design elements like sleek cabinetry and stylish furniture. When considering open-plan house extension ideas, consulting with house extension architects is crucial. They can provide insights into structural integrity and design harmony. While open-plan designs can vary significantly, the potential for customization ensures that your space reflects your personal style and functional needs. Make sure to discuss house extension architect fees early in the process to align your vision with your budget.
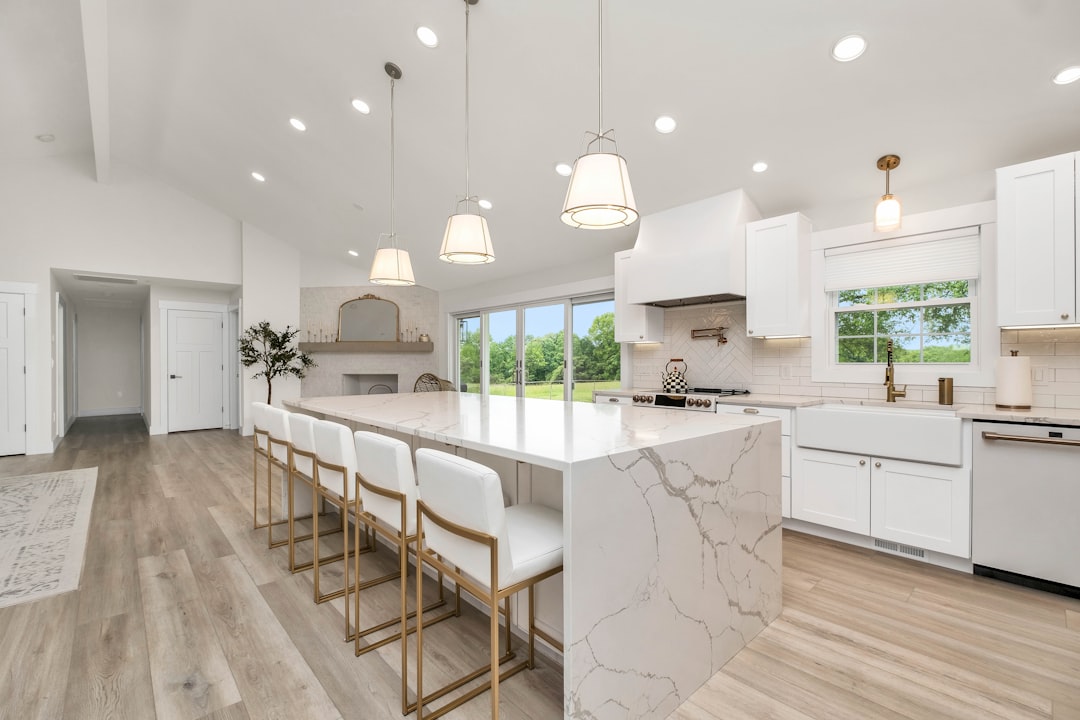
Maximizing Natural Light
Incorporating natural light into your home extension can transform the ambiance, making it feel more open and welcoming. One effective method is to integrate large windows or glass doors, which not only illuminate the space but also create a connection with the outdoors. Skylights are another excellent option, especially in areas where wall space for windows is limited. They provide overhead illumination that can make rooms feel more expansive and airy. Working with experienced house extension architects ensures that the design maximizes sunlight exposure while considering factors like insulation and privacy. Additionally, choosing materials and finishes that reflect light, such as lighter-colored walls and reflective surfaces, can further enhance brightness. When planning your extension, remember to factor in potential house extension architect fees. These professionals provide valuable expertise in optimizing light and space, ultimately contributing to a more energy-efficient and aesthetically pleasing home environment.

Smart Space Utilization
Efficient space utilization is key in any house extension project, ensuring every square foot serves a purpose. One strategy is to incorporate multi-functional furniture, like a fold-down desk or a sofa bed, which adapts to different needs without cluttering the space. Built-in storage solutions, such as under-stair cabinets or window seat storage, can also maximize utility while maintaining a clean aesthetic. House extension architects can provide innovative ideas tailored to your lifestyle, optimizing layouts for both functionality and flow. Consider creating zones within larger areas to delineate spaces for specific activities, such as a reading nook or a home office corner. This approach adds versatility to your home, allowing spaces to evolve with your needs. House extension architect fees should be viewed as an investment in professional expertise that can help achieve a harmonious balance between design and practicality, ultimately enhancing the usability and value of your home.
