See a kitchen extension layout example for five common UK homes, with practical advice on zoning, light, storage and planning a buildable family space.
Read More Kitchen Extension Layout Example: 5 Plans That Work
See a kitchen extension layout example for five common UK homes, with practical advice on zoning, light, storage and planning a buildable family space.
Read More Kitchen Extension Layout Example: 5 Plans That Work
Are you in the Wigan area and looking to extend your property? See how clear design, planning and build support can shape a practical project. today.
Choosing a design and build company UK clients can rely on means checking scope, costs, planning support and construction coordination before work begins.
Read More How to Choose a Design and Build Company in the UK
Do I need an architect for my house extension project in Wigan? Understand planning, drawings, costs and when design support adds value to your build today
Read More Do I Need an Architect for a Wigan House Extension?
Interior designer vs architect: understand who plans space, manages approvals and shapes finishes, so you can appoint the right support for your project.
Building regs drawings Wigan homeowners can rely on, explained clearly: what they cover, when they are needed and how they support a buildable project.
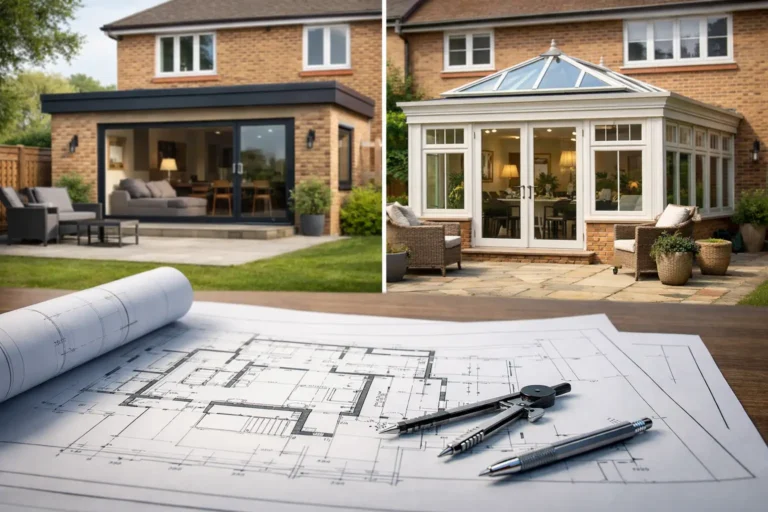
Compare a single storey extension vs orangery for cost, planning, light and year-round comfort, then choose a design that suits your home and budget well.
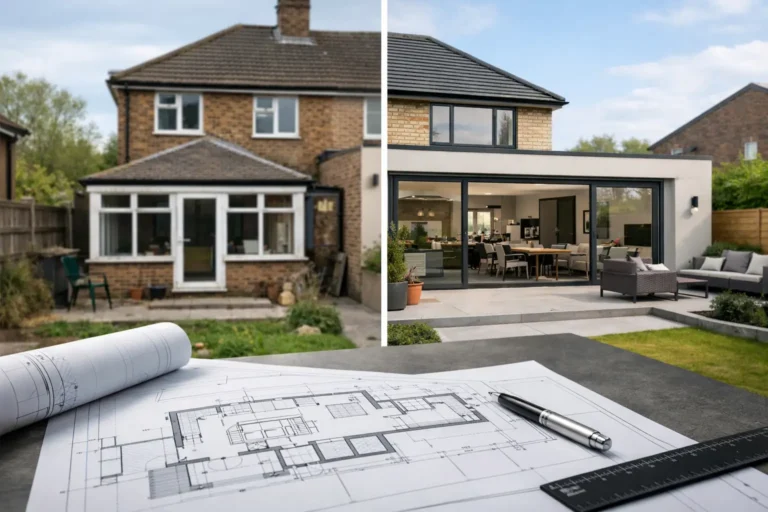
See how a rear extension before and after example reveals better light, flow and usable space, plus the design and build choices that shape the result.
Interior design for renovations brings layouts, lighting, storage and finishes together early, helping UK projects feel considered, buildable and on budget