
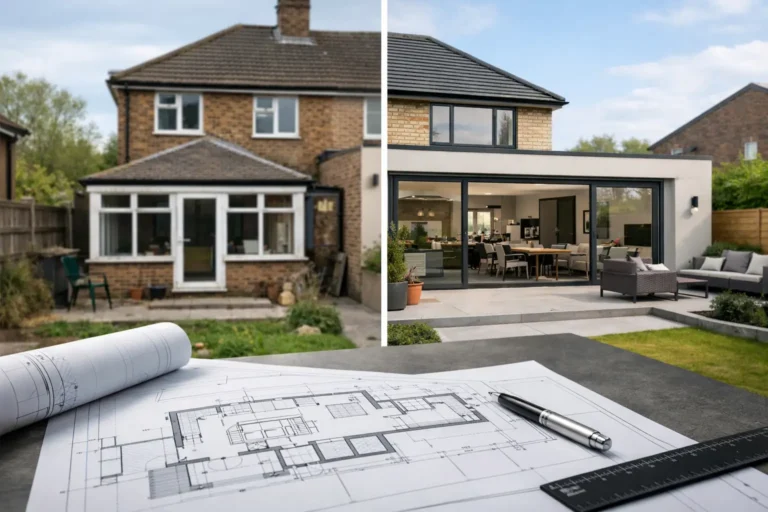
See how a rear extension before and after example reveals better light, flow and usable space, plus the design and build choices that shape the result.
Author: Admin Team
A Guide to Building Regulations for Loft Conversions
Loft conversions almost always require building regulations approval, covering structural strength, fire safety escape routes, insulation standards, and staircase access. We handle the paperwork as part of every project.
Read More A Guide to Building Regulations for Loft Conversions
Why We Use In-House Trades Instead of Subcontracting Everything
Keeping bricklayers, carpenters, and electricians on our own books means tighter quality control, more reliable scheduling, and a single point of accountability for every stage of your project.
Read More Why We Use In-House Trades Instead of Subcontracting Everything
5 Questions to Ask Before Starting a Home Extension
Planning an extension involves more than choosing a layout. Before work begins, it is worth confirming planning permission requirements, party wall agreements with neighbours, a realistic budget with contingency, expected timescales, and who is responsible for building control sign-off.
Read More 5 Questions to Ask Before Starting a Home Extension

Architectural Design Services Near Me
Looking for architectural design services near me? Find practical, buildable support for planning, budgets and smoother property projects.