

A feasibility study for property development tests site, cost, planning and risk so you can decide if a project is worth pursuing.
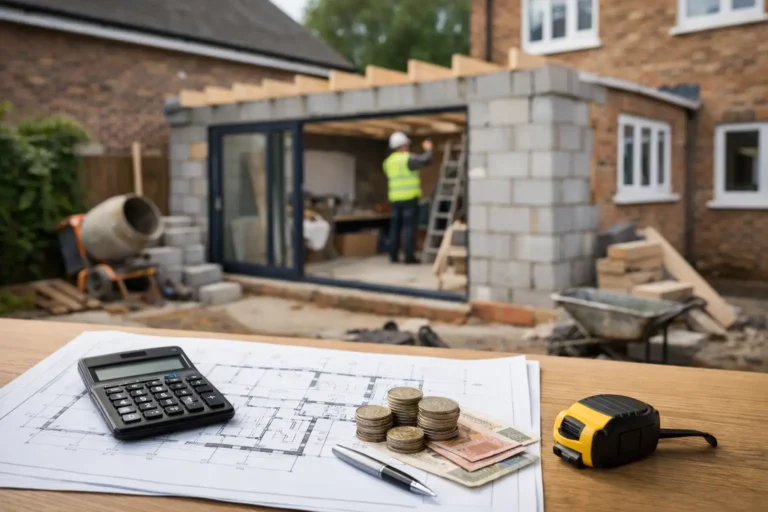
Cost Estimate for House Extension UK
Need a cost estimate for house extension work in the UK? See what affects pricing, typical budgets, hidden costs and how to plan with confidence.

Why Use One Company for Design Build?
Why use one company for design build? See how one team can improve planning, budgeting, communication and delivery on your project.
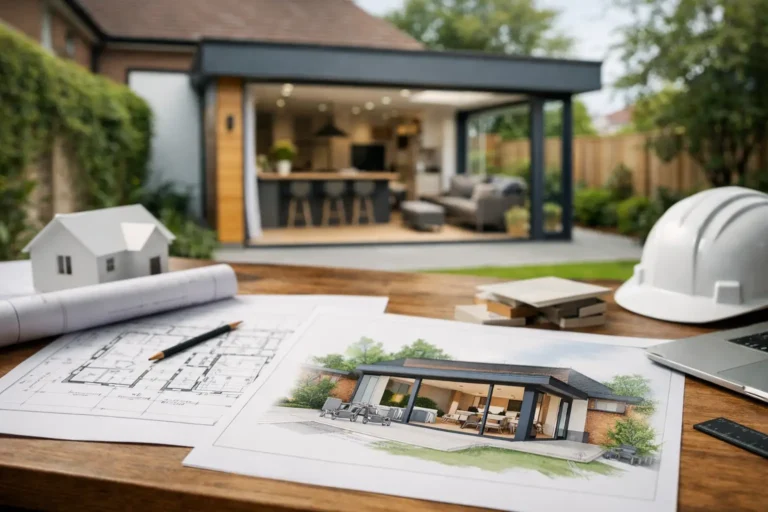
How to Design a Rear Extension Properly
Learn how to design a rear extension with practical advice on layout, light, budget, planning and buildability for a smoother project.
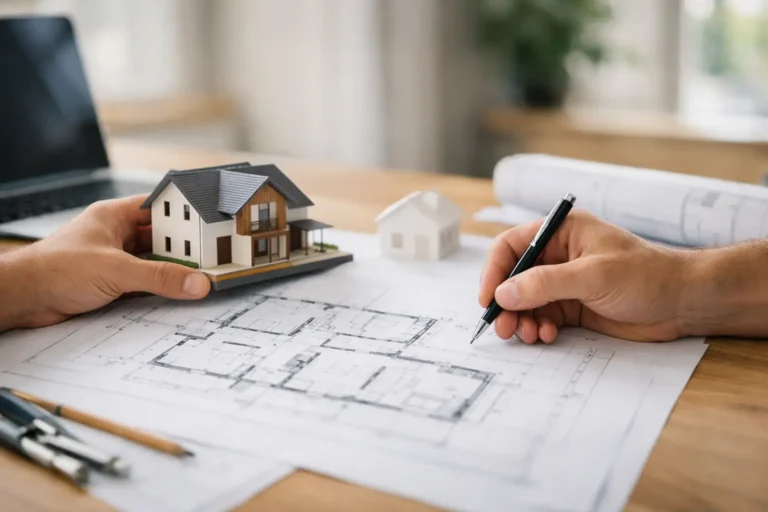
When Do I Need Planning Drawings?
Not sure when do I need planning drawings? Learn which projects need them, what they show, and how they help avoid delays and confusion.
Greater Manchester Design and Build Explained
Greater Manchester design and build can simplify planning, budgeting and delivery. Learn how one team can reduce risk and keep projects moving.
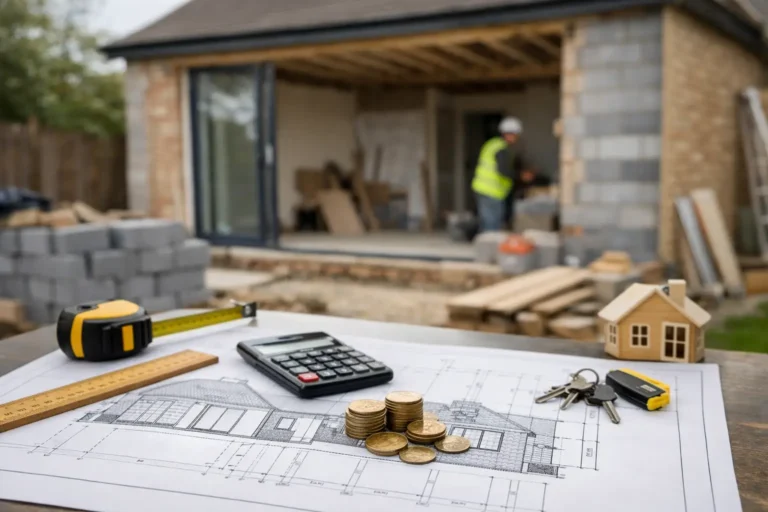
Guide to Home Extension Costs in the UK
A practical guide to home extension costs in the UK, covering build rates, hidden fees, planning, design choices and realistic budgeting.
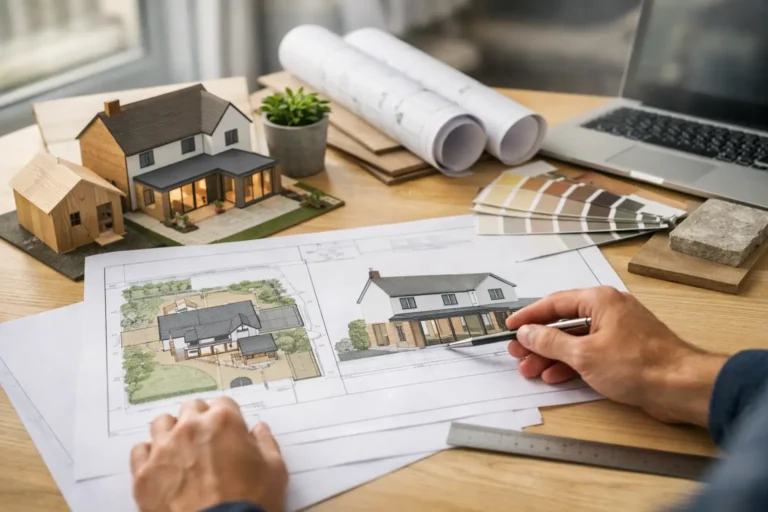
Planning Drawings for Extensions Explained
Planning drawings for extensions show your design clearly for approval, pricing and buildability – helping avoid delays, confusion and rework.
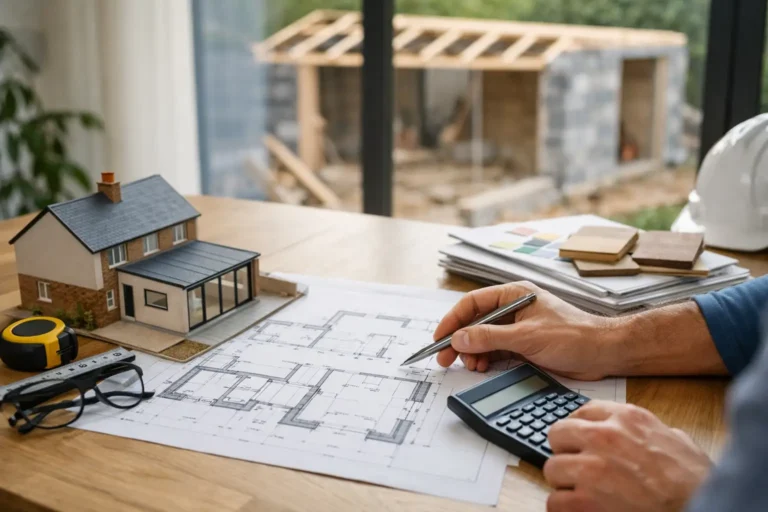
How to Estimate Extension Costs Clearly
Learn how to estimate extension costs with more accuracy, from build rates and drawings to planning, finishes and contingency.